
News
News
Online Message
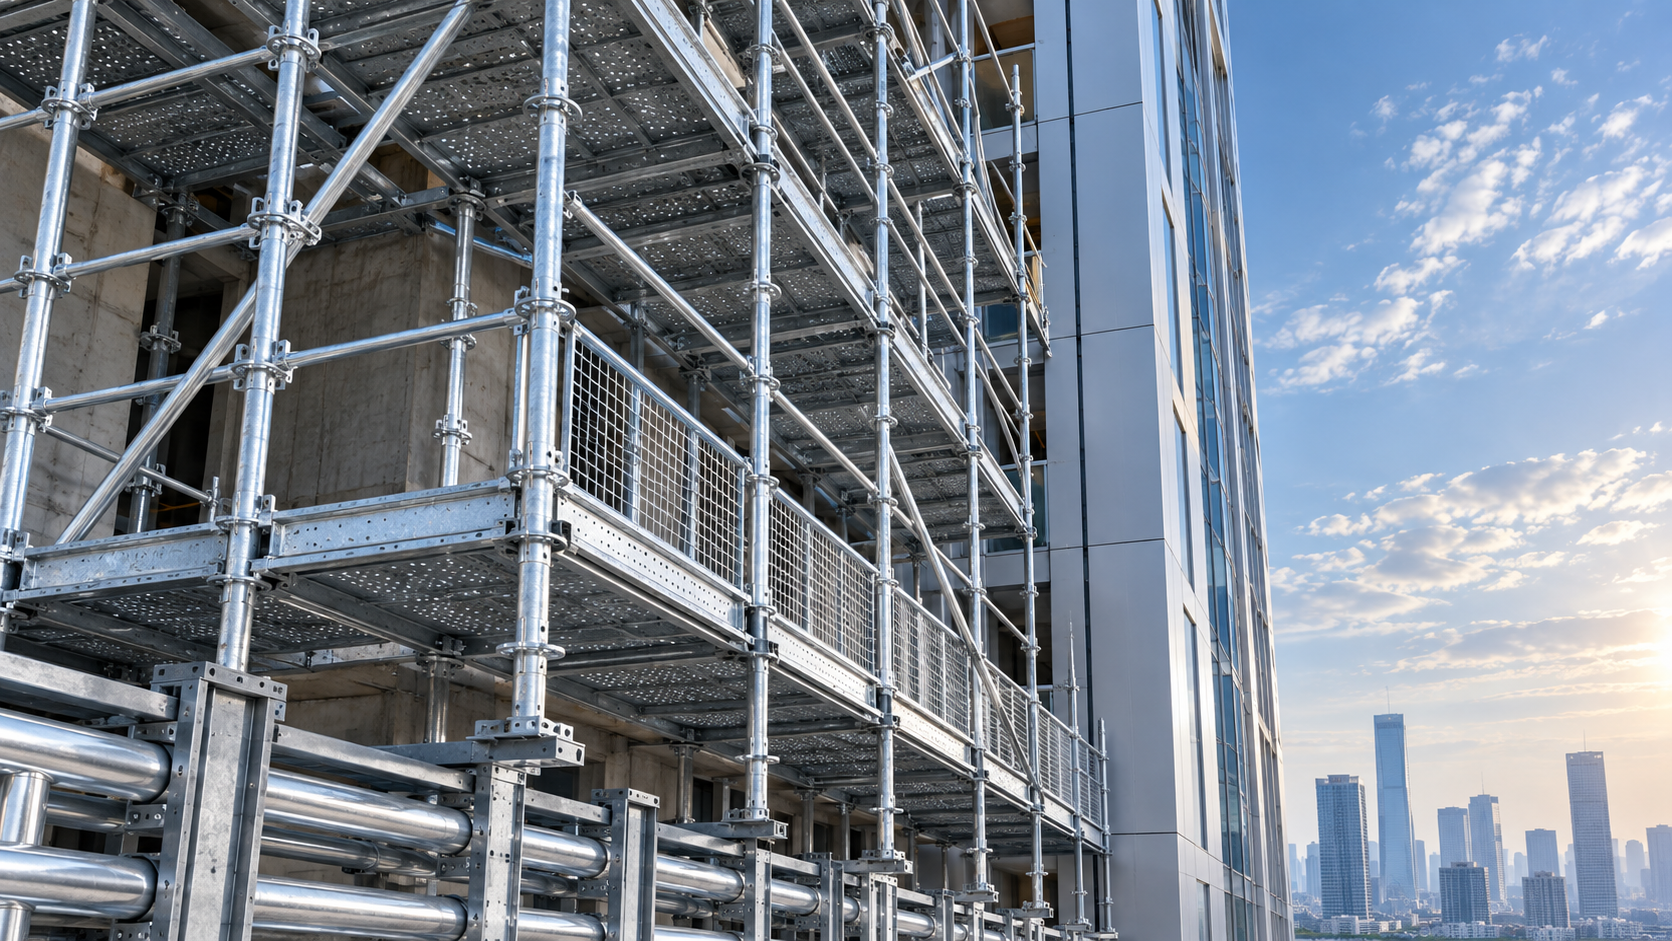
On a high-rise façade, an industrial shutdown area, and an occupied renovation floor, access problems may look similar from a distance: crews need a safe working platform at height. The structural demands are not similar. A system that is efficient for repeated vertical bays around a tower can become slow and congested around pipe racks; a heavy modular scaffold that performs well in a refinery can be excessive inside a corridor where workers must relocate several times a day.
The direct selection rule is this: use a fully engineered modular system scaffold for high-rise elevations and complex industrial access; use adaptable modular or tube-and-coupler arrangements where geometry changes constantly; use frame or mobile towers for limited-height, frequently relocated renovation work. The correct choice depends less on the project label and more on load class, tie requirements, available footprint, obstruction density, relocation frequency, and whether the scaffold remains in one position long enough to justify a larger installation.
Start with the access problem, not the scaffold name
Technical evaluations often go wrong when a team begins by asking whether ringlock, cuplock, frame scaffold, or tube-and-coupler is “better.” None is universally better. The useful question is: what must the access structure do at this location, for this duration, under this loading and site condition?
Before comparing Scaffolding Systems, define the working condition in practical terms. Is the scaffold supporting only personnel and light tools, or masonry materials, pipe components, insulation bundles, and equipment? Will it run continuously for many storeys? Does it need to pass around vessels, cable trays, or irregular building projections? Can it be tied to a sound structure at predictable intervals? Is the base level, compacted, and accessible for delivery? These answers narrow the selection faster than a broad product comparison.
- Height and elevation pattern: Continuous façade access requires different stability measures from a short internal platform.
- Platform duty: Anticipated personnel, tools, materials, and temporary storage must be considered together rather than separately.
- Geometry: Straight repetitive bays favor standard modular components; irregular plan changes favor flexible connection methods.
- Move frequency: A structure moved repeatedly should not require extensive dismantling each time.
- Base and tie conditions: Ground bearing, floor capacity, slopes, openings, and available tie locations may rule out otherwise suitable options.
- Interface risk: Public areas, vehicle lanes, operating equipment, façade glazing, and live services affect containment and access design.
High-rise work: prioritize stiffness, ties, and repeatable vertical progression
High-rise construction usually favors a modular system scaffold with defined node connections, ledgers, transoms, diagonal bracing, platforms, guardrails, and a planned tie pattern. Ringlock- and cuplock-style systems are commonly evaluated for this purpose because their repeatable bay geometry supports fast vertical expansion and consistent working levels. They can be configured along façades, around corners, at returns, and around moderate projections without relying on a completely custom layout at every lift.
The main challenge is not simply reaching height. As elevation increases, the scaffold becomes more sensitive to wind, eccentric loading, incomplete bracing, missing ties, and changes in façade geometry. A high-rise arrangement must therefore be assessed as a temporary structure, not as a stack of independent working decks. The loading path from platform to transom, ledger, standard, base, and supporting ground or slab needs to remain clear at each lift.
What to check before selecting the high-rise system
First, confirm the intended façade sequence. A regular reinforced concrete frame with repetitive slab edges permits a predictable tie and lift arrangement. By contrast, a façade with setbacks, large openings, balconies, curved portions, or frequent changes in elevation can create interruptions in the normal bay pattern. The selected system needs enough compatible components to bridge or adapt around those locations without creating unsupported platform gaps or improvised connections.
Second, separate access loading from material handling. Scaffold platforms are sometimes treated as temporary storage areas during façade installation, blockwork, cladding preparation, or repair operations. A design suitable for workers and hand tools may not be suitable for accumulated materials. Define delivery routes and controlled loading zones before installation. This prevents a common site condition where the scaffold was correctly erected but later overloaded because no alternative staging area was planned.
Third, evaluate tie access early. Ties should not be treated as a late installation detail. The available structural locations, façade protection requirements, and sequence for relocation as exterior works progress all influence the scaffold layout. Where ties cannot be installed at required locations, the solution may require a redesigned arrangement, supplementary measures, or another access method. Increasing tube size or adding random braces is not a substitute for an engineered stability plan.
For simple, repetitive elevations, a system scaffold normally offers the best balance of erection speed and controlled geometry. Tube-and-coupler scaffolding remains valuable where the façade has difficult offsets, unusual angles, or interfaces that standard bay lengths cannot address efficiently. It provides high adaptability, but that adaptability comes with more individual connections to install and inspect. On tall work, the labor and inspection burden can become significant.
Industrial maintenance: access must fit the plant, not force the plant to fit the scaffold
Industrial work introduces a different set of constraints. Process units, steel structures, vessels, conveyors, pipe bridges, valves, ducts, and cable routes create three-dimensional obstructions. Access may be required on several sides of an item, at different elevations, with narrow clearances and changing work fronts. In these conditions, modular system scaffolds are often chosen for their load-bearing framework and connection speed, while tube-and-coupler components are retained for difficult transitions, cantilevered details, and non-standard shapes.
A rigid preference for one system can be inefficient. A modular base structure may build quickly around the main work zone, while tube-and-coupler elements solve local conflicts where a standard ledger would intersect equipment or where a narrow offset platform is necessary. The technical objective is not to maximize the proportion of one component type; it is to provide safe access with clear load paths, adequate platform width, and manageable inspection points.
Industrial conditions that change the specification
Shutdown work may require rapid erection and removal, but speed cannot override clearance control. Confirm whether access routes must remain open for operations, emergency movement, lifting activities, or other contractors. A scaffold that blocks a valve, access ladder, inspection hatch, or escape route may create more operational risk than it removes. Planning should identify exclusion zones, material landing points, and the sequence in which sections are released or altered.
Environmental exposure also affects the choice of finish and component condition. Outdoor plants may expose steel components to moisture, contaminants, and repeated handling. Galvanized components are commonly selected where corrosion resistance is important, while coated options may be suitable where handling and storage practices maintain the finish. The key evaluation point is not appearance; it is whether corrosion, damage, or contamination could affect connection engagement, thread adjustment, deck seating, or inspection visibility.
Industrial structures also create a temptation to use nearby steelwork as an informal support point. That should never be assumed. Loads transferred to existing pipework, handrails, cable trays, or unverified members can damage the facility or destabilize the access structure. Every tie, brace, suspension point, and bearing location needs confirmation within the temporary works plan and the site’s control process.
Where hot work, chemicals, energized equipment, or confined access zones are present, scaffold selection becomes only one part of the decision. Platform material, toe-board containment, grounding requirements where applicable, fire precautions, and work permits may affect the final arrangement. The scaffold should be designed around those controls rather than erected first and modified after conflicts appear.
Renovation work: mobility can matter more than maximum capacity
Renovation projects often contain short-duration tasks spread across many rooms or façade sections: ceiling repairs, MEP installation, painting, signage work, racking access, local maintenance, and finishing operations. Erecting a fixed multi-bay scaffold for every task can consume more labor than the work itself. A mobile tower is often more efficient where the work area is relatively level, the travel path is clear, and workers need to reposition the platform frequently.
For these applications, Mobile scaffolding can provide a practical route to access without repeated dismantling. Frames and cross braces connected by drop pins allow tool-free assembly, while swivel casters with brakes support relocation between work positions. The wheels must be locked before use, and the tower must be stabilized and levelled according to the intended configuration; mobility is useful only when it does not compromise working stability.
A typical standard configuration may use a 1000 mm frame width, 1700 mm frame height, and 1800 mm single-set length, with Q235 steel tube construction. Matching steel planks may be 1800 mm long and 300–400 mm wide, with embossed or patterned anti-slip surfaces. Such dimensions can suit general finishing and maintenance access, but they do not automatically establish suitability for every height, load, or indoor route. Doorway width, ceiling services, floor transitions, lift access, and floor loading all need checking before the tower reaches the work area.
The light-duty, standard, and heavy-duty categories should be selected according to the real platform demand rather than the trade performing the work. Painting may need only personnel and small tools; equipment installation can involve concentrated loads and may require a more robust arrangement or a different access method. Similarly, a tower that is easy to move on a smooth warehouse slab may be inappropriate on sloped paving, grating, soft ground, or a surface with openings.
When a mobile tower is the wrong answer
Do not choose a mobile tower simply because the work is short. It is generally unsuitable where the required working height creates an unfavorable height-to-base relationship without the prescribed stabilizing measures, where the floor is significantly uneven, where the route passes close to open edges, or where workers would be tempted to move the tower while occupied. It is also a poor substitute for continuous access along a long façade or for heavy materials that need a broad, purpose-designed loading platform.
Adjustable base jacks can help level a tower on minor variations in surface level. With Q235 screw-and-base-plate assemblies and an adjustment range such as 0–300 mm, they allow more precise setup than relying on caster adjustment alone. They do not correct weak supporting ground, major slope, or an unsuitable base condition. Before work begins, check that each support point bears evenly and that brakes, locking devices, guardrails, decks, and access components are installed as required for the tower configuration.
A comparison that supports real selection decisions
Evaluate lifecycle effort, not only erection speed
A lower initial component count does not always produce the lowest project cost. Consider delivery, sorting, erection, inspection, alteration, relocation, dismantling, and return handling. A highly adaptable tube-and-coupler arrangement may reduce planning difficulty around one complicated area but increase erection and inspection time. A modular system may require more advance planning but reduce repeated connection work over a large, regular elevation. A mobile tower may save considerable time for distributed tasks but lose that advantage if it must be repeatedly disassembled to pass through narrow routes or changed floor levels.
Component compatibility is also a practical issue. Platforms, guardrails, toe boards, stair units, base jacks, braces, and access gates should function as a coordinated arrangement. Mixing components merely because dimensions appear similar can create fit, locking, or load-transfer uncertainties. Technical evaluators should confirm the component schedule, connection method, allowable configuration, inspection requirements, and replacement availability before approving a system for a major work package.
Make the selection after a defined temporary works review
The final decision should document the intended geometry, support condition, working loads, access and egress, tie or stabilization arrangement, and expected alteration sequence. High-rise and industrial structures normally need formal engineering review because small layout changes can affect global stability. Renovation towers also require disciplined setup, particularly when multiple levels, connected bays, or uneven surfaces are involved.
Select the scaffold that makes the safe arrangement easiest to build and maintain. For tall, repetitive façades, that is usually a tied modular system. For congested industrial work, it is often a modular structure with enough flexibility for non-standard access. For short, moving renovation tasks, a properly configured mobile tower can be the more efficient choice. The system should follow the work condition—not force the work condition to accommodate the system.
Please give us a message